Save
Ask
Tour
Hide
Share
$11,600,000
New Listing

5120 N CASA BLANCA Drive
Paradise Valley, AZ 85253

For Sale|Single Family Residence|Active
5
Beds
6
Total Baths
6
Full Baths
7,781
SqFt
$1,491
/SqFt
2025
Built
Subdivision:
CAMELBACK LAND 3
County:
Maricopa
Call Now: 480-826-8536
Is this the listing for you? We can help make it yours.
480-826-8536
5120 N CASA BLANCA Drive5120 N CASA BLANCA Drive5120 N CASA BLANCA Drive5120 N CASA BLANCA Drive
Save
Ask
Tour
Hide
Share

Mortgage Calculator

Monthly Payment (Est.)

Enter an interest rate to see your estimated monthly payment.
Calculator powered by Showcase IDX, a Constellation1 Company. Copyright ©2026 Information is deemed reliable but not guaranteed.

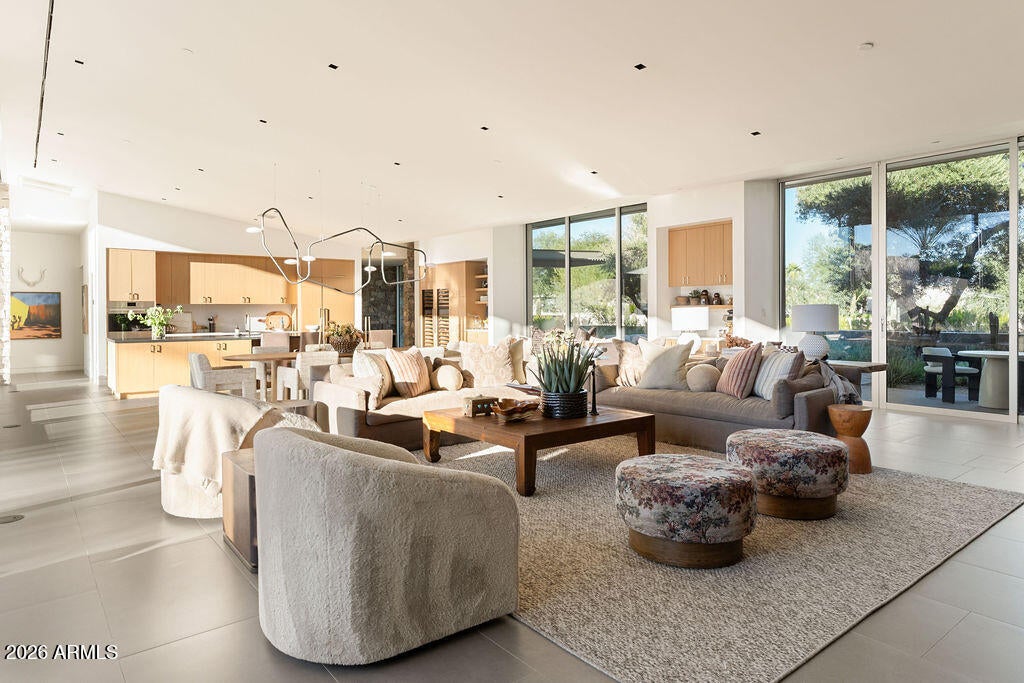
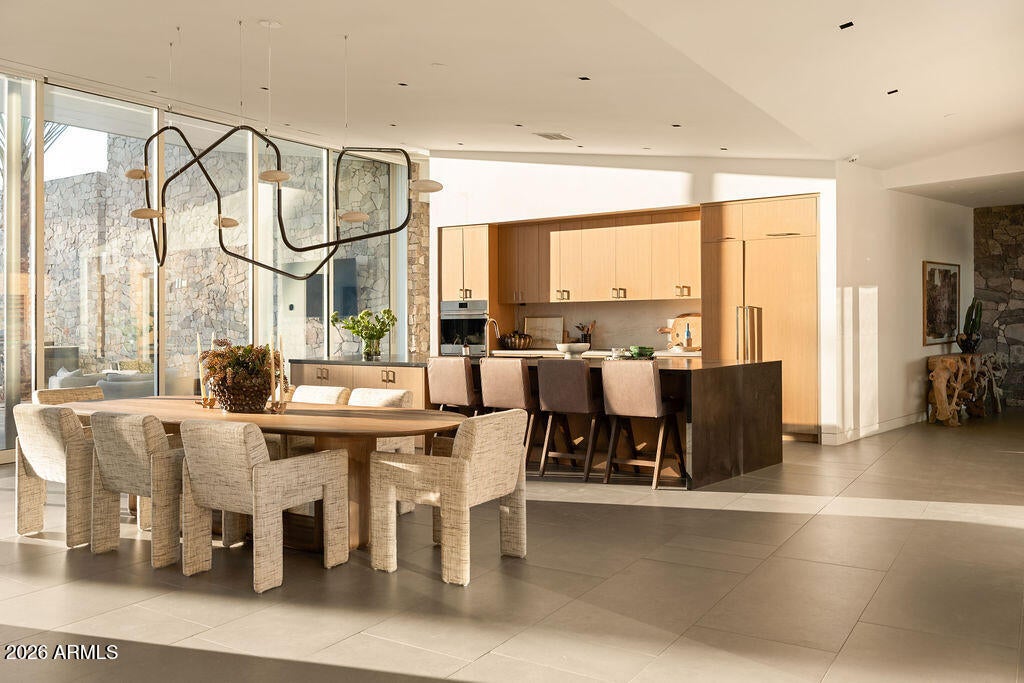
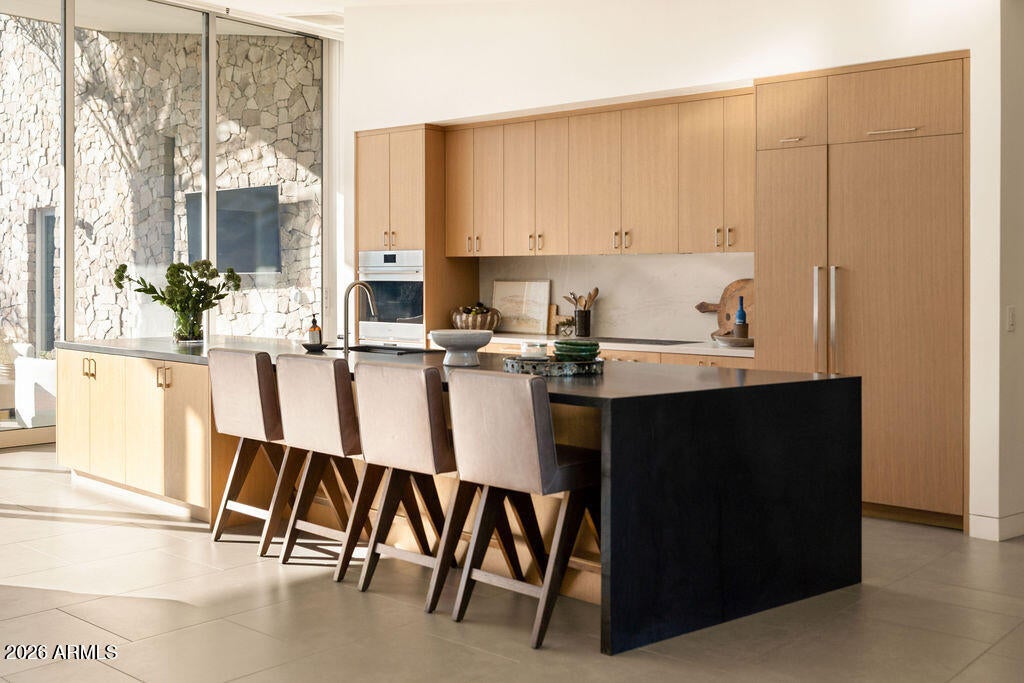
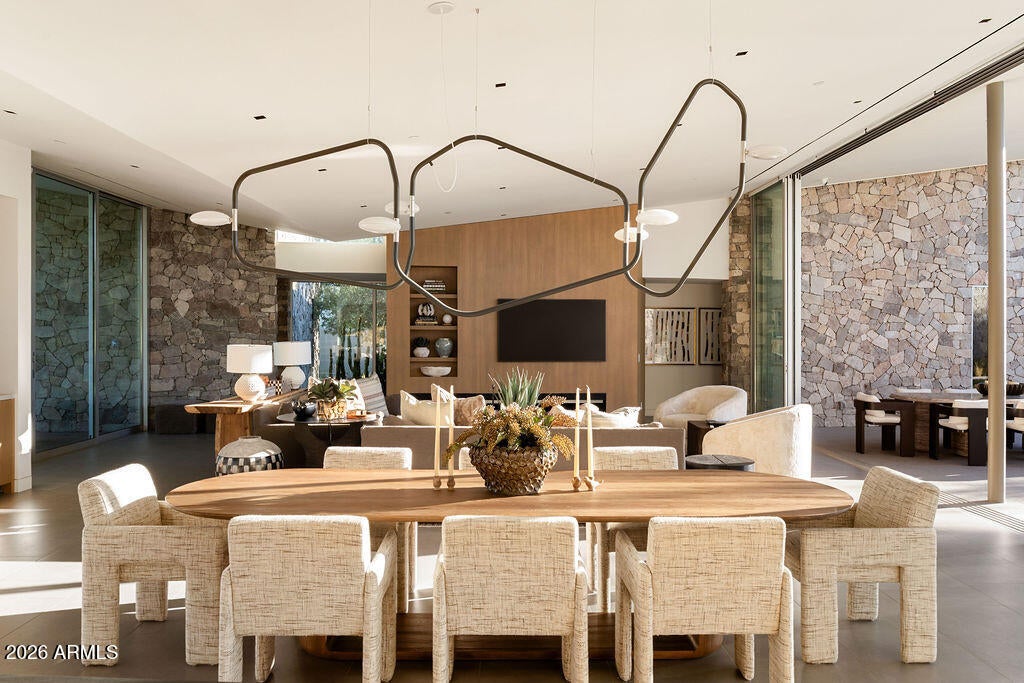
Architecture, wellness and the Arizona landscape converge in this extraordinary Casa Blanca North residence at the base of Camelback Mountain. Spanning 7,781 square feet, this five-bedroom contemporary by Worksbureau and Tact Design Studio delivers a remarkable sense of scale and serenity, with walls of glass capturing Camelback views and creating an effortless connection to more than 3,000 square feet of covered outdoor living. A dramatic 14-foot multi-slide door opens the interiors to grounds envisioned by Berghoff Design Group, where resort-style landscaping surrounds a 60-foot lap pool, heated spa, multiple fire features and expansive entertaining areas. The private primary retreat enjoys unobstructed mountain views, complemented by a generous guest suite, three additional en-suite bed rooms, dedicated office, recreation/theater room and flexible fitness space. Approved plans for an 845-square-foot guest casita transfer with the property. Beyond its striking design lies an exceptional commitment to wellness. Following an extensive SENERGY360 assessment, the residence received substantial healthy-home enhancements including four MERV-16 whole-home filtration systems, dedicated fresh-air ERVs, HVAC UV systems, comprehensive duct restoration and sealing with independently verified performance, advanced whole-home water filtration and conditioning, water softening, and a dedicated multi-stage reverse-osmosis drinking system. Control4 automation integrates the residence, complemented by motorized shades, FloLogic flood detection, upgraded electrical integration, a climate-controlled garage with cabinetry, RH fixtures and custom enclosed garden boxes. A sophisticated expression of modern desert living--architecturally significant, exceptionally private and thoughtfully enhanced for the way luxury is lived today.

Save
Ask
Tour
Hide
Share
Listing Snapshot
Price 
$11,600,000
Days On Site 
0 Days
Bedrooms 
5
Inside Area (SqFt) 
7,781 sqft
Total Baths 
6
Full Baths 
6
Partial Baths 
N/A
Lot Size 
1.13 Acres
Year Built 
2025
MLS Number 
7087278
Status 
Active
Property Tax 
$21,950
HOA/Condo/Coop Fees 
N/A
Sq Ft Source 
Builder
Friends & Family
Recent Activity
3 hours agoListing updated with changes from the MLS
3 hours agoStatus changed to Active
10 hours agoListing first seen on site
General Features
Acres 
1.13
Attached Garage 
Yes
Cross Street 
Chaparral Road and Casa Blanca Drive
Disclosures 
Seller Discl AvailAgency Discl Req
Garage 
Yes
Garage Spaces 
4
Land Lease 
No
Levels 
One
Number Of Stories 
1
Parking 
Garage Door OpenerGatedDirect Access
Parking Spaces 
6
Property Sub Type 
Single Family Residence
Security 
Fire Sprinkler System
Sewer 
Public Sewer
SqFt Total 
7781
Style 
Contemporary
Interior Features
Appliances 
DishwasherDisposalRefrigeratorGas CooktopMicrowaveGas OvenGas RangeWater Softener OwnedWater Purifier
Cooling 
Central Air
Fireplace 
Yes
Fireplace Features 
Living RoomGasFire Pit
Fireplaces 
2
Flooring 
TileWood
Heating 
Natural Gas
Interior 
Double VanityEat-in KitchenBreakfast BarPantryKitchen IslandHigh Speed InternetSmart HomeMaster DownstairsVaulted Ceiling(s)Wet BarHigh Ceilings
Laundry Features 
Inside
Spa 
Yes
Window Features 
Low Emissivity WindowsDouble Pane Windows
Save
Ask
Tour
Hide
Share
Exterior Features
Construction Details 
StuccoStone
Exterior 
BarbecuePrivate YardBuilt-in Barbecue
Fencing 
Wrought IronBlock
Lot Features 
Desert FrontDesert BackSprinklers In FrontSprinklers In Rear
Patio And Porch 
Patio
Pool Features 
HeatedOutdoor Pool
Private Pool 
Yes
Roof 
FoamMetal
Spa 
Yes
Spa Features 
PrivateHeated
View 
Mountain(s)
Waterview 
Mountain(s)
Windows/Doors 
Low Emissivity WindowsDouble Pane Windows
Community Features
School District 
Scottsdale Unified District
Township 
2N
Financing Terms Available 
CashConventional
Schools
School District
Scottsdale Unified District
Elementary School
Kiva Elementary School
Middle School
Mohave Middle School
High School
Saguaro High School
Listing courtesy of VCRE.


All information should be verified by the recipient and none is guaranteed as accurate by ARMLS. Copyright 2026 Arizona Regional Multiple Listing Service, Inc. All rights reserved.
Last checked: 2026-10-29 09:49 AM UTC

Neighborhood & Commute
Source: Walkscore
Disclosure: Community information and market data powered by Constellation Data Labs. Information is deemed reliable but not guaranteed.
Save
Ask
Tour
Hide
Share